Skip to content

Master plan

How the community sits on the land

The layout faces the Ganga Canal, with internal roads, a clubhouse and plotted farmhouses. Confirm the current drawing with Bagicha at Ganges Developer Team — plot numbers and areas should be read from the latest official sheet, not from a screenshot.
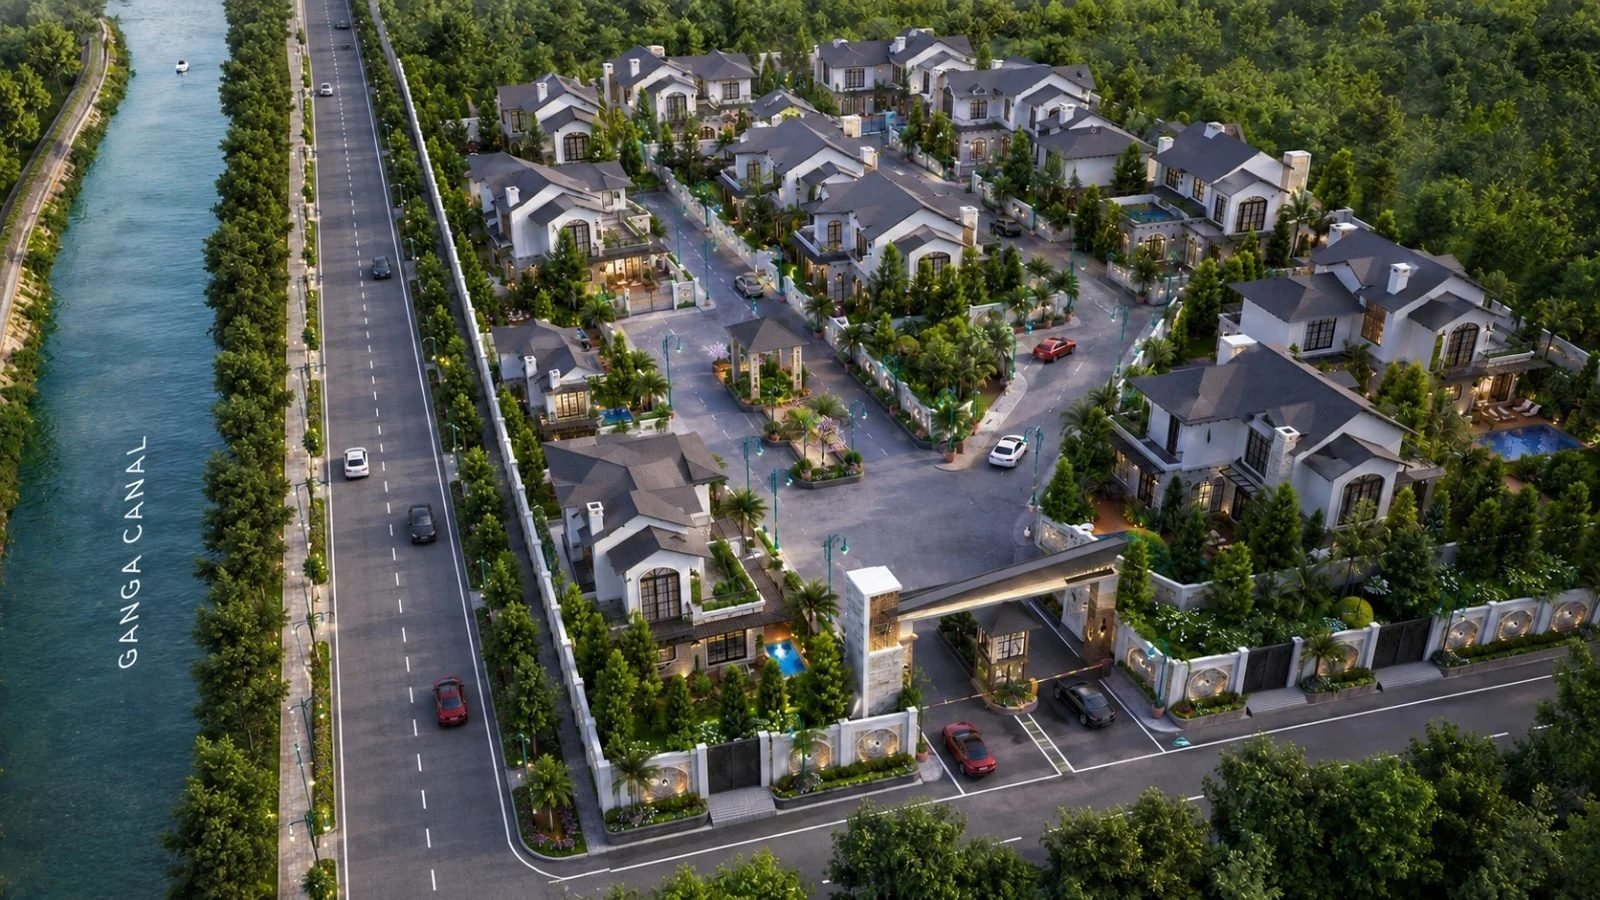
Aerial visualisation of Bagicha at Ganges beside the Ganga Canal
Request details
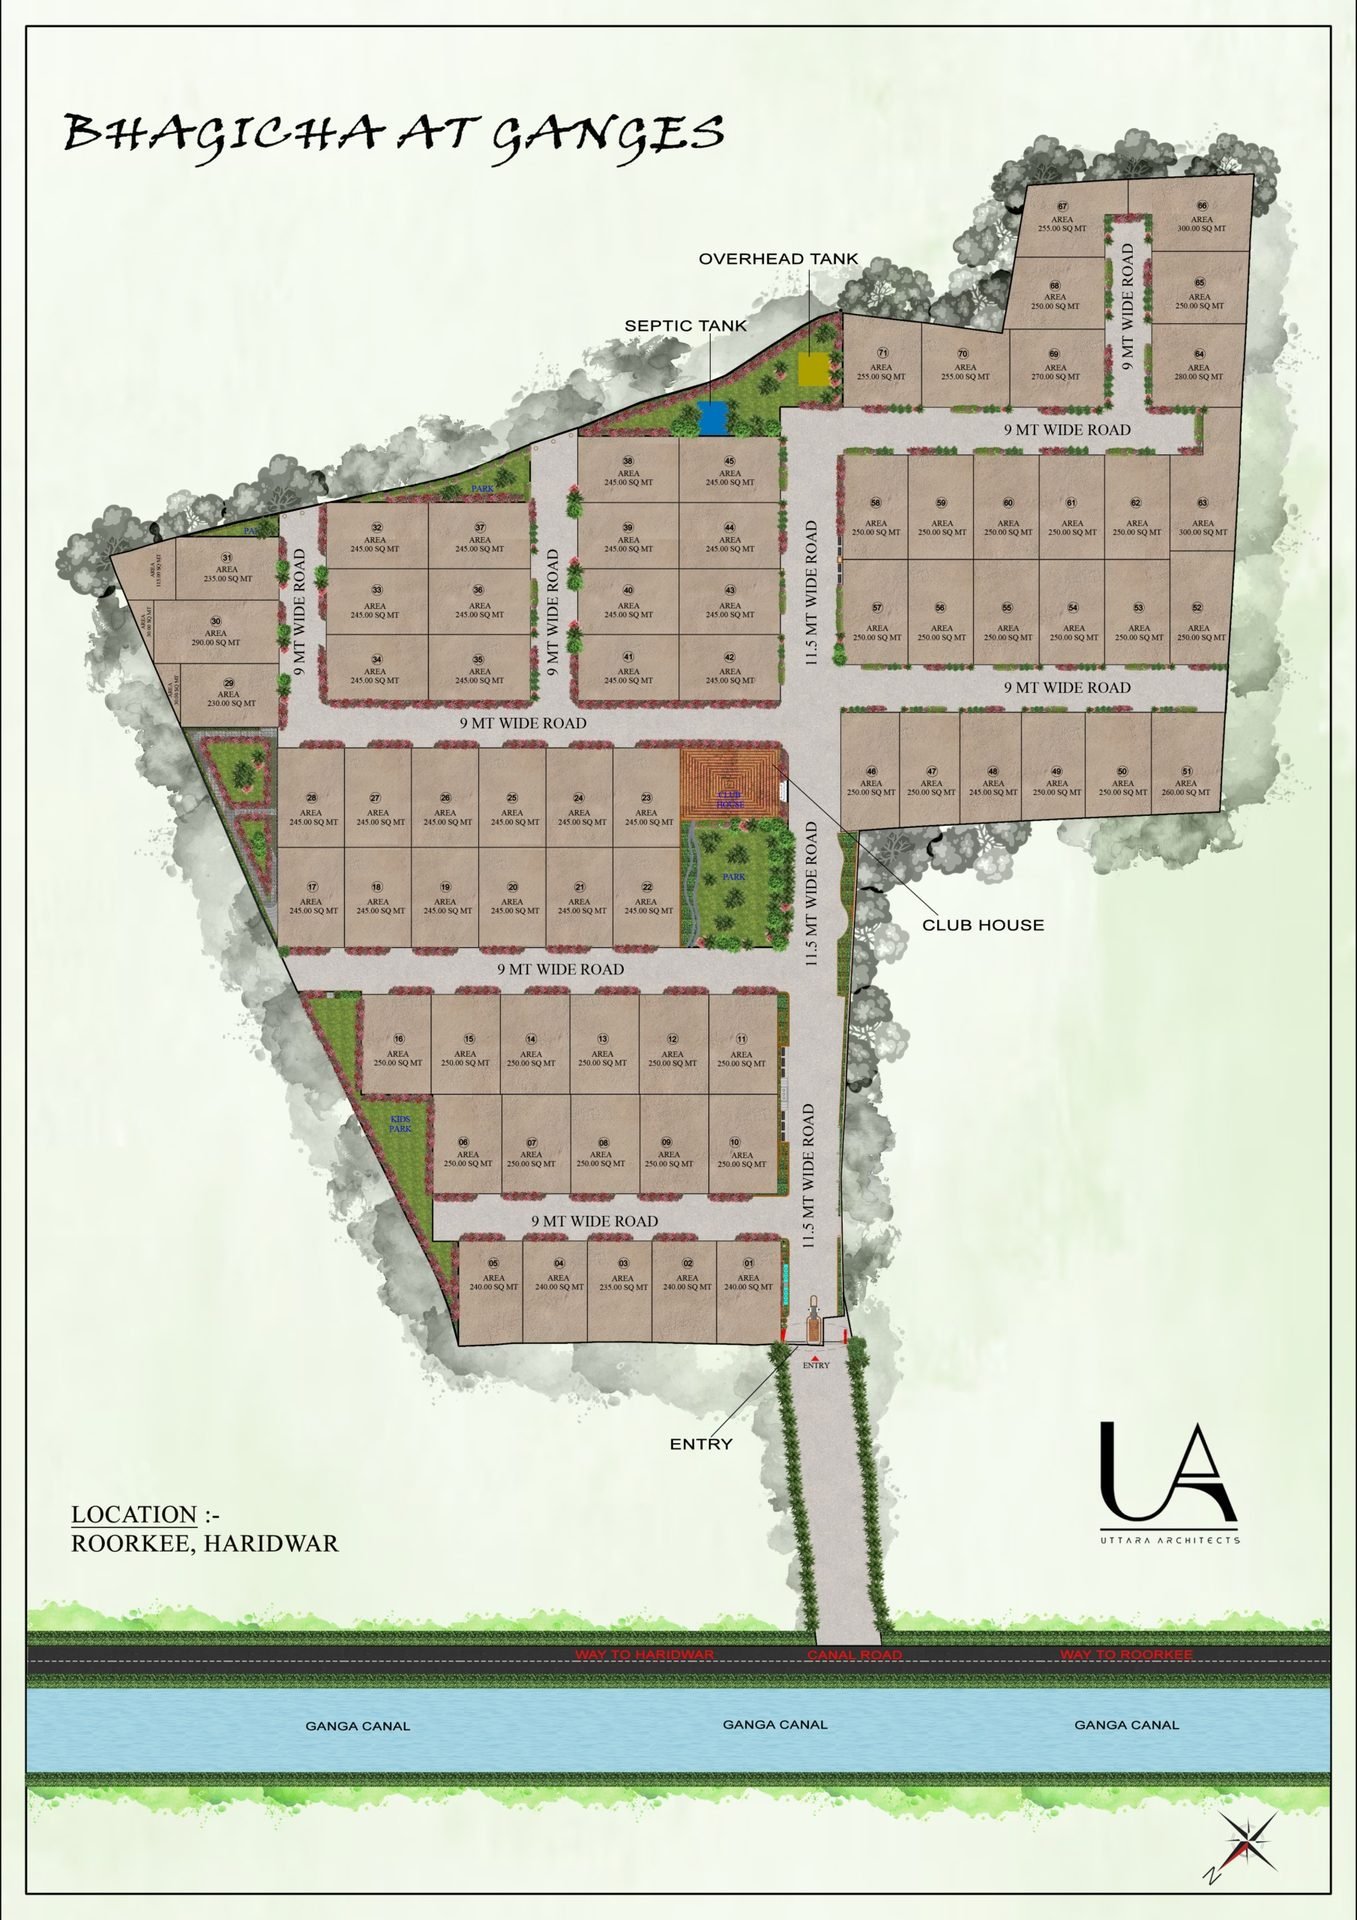
Master plan of Bagicha at Ganges at Roorkee–Haridwar, with plots, clubhouse and Ganga Canal
Architect master plan. Drawings are shown without cropping. Confirm the latest revision with Bagicha at Ganges Developer Team before relying on dimensions.
Request details
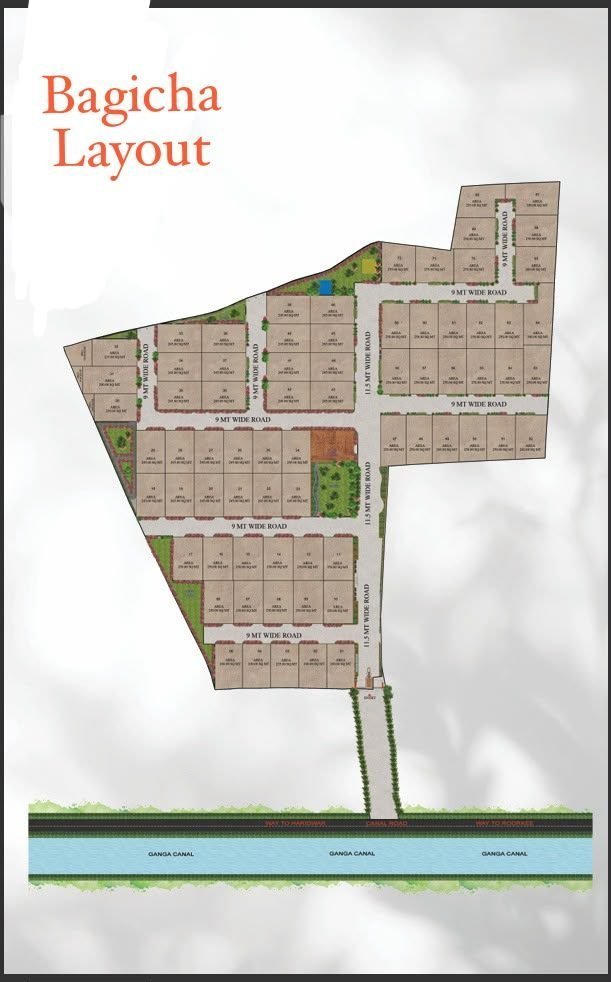
Bagicha layout overview beside the Ganga Canal
Layout overview. Drawings are shown without cropping. Confirm the latest revision with Bagicha at Ganges Developer Team before relying on dimensions.

Request project details

Bagicha at Ganges Developer Team returns on +91-9958157168. This is not an automated brochure dump.

CallWhatsAppSite visit