
Skip to content

Floor plans

How the house sits on the plot

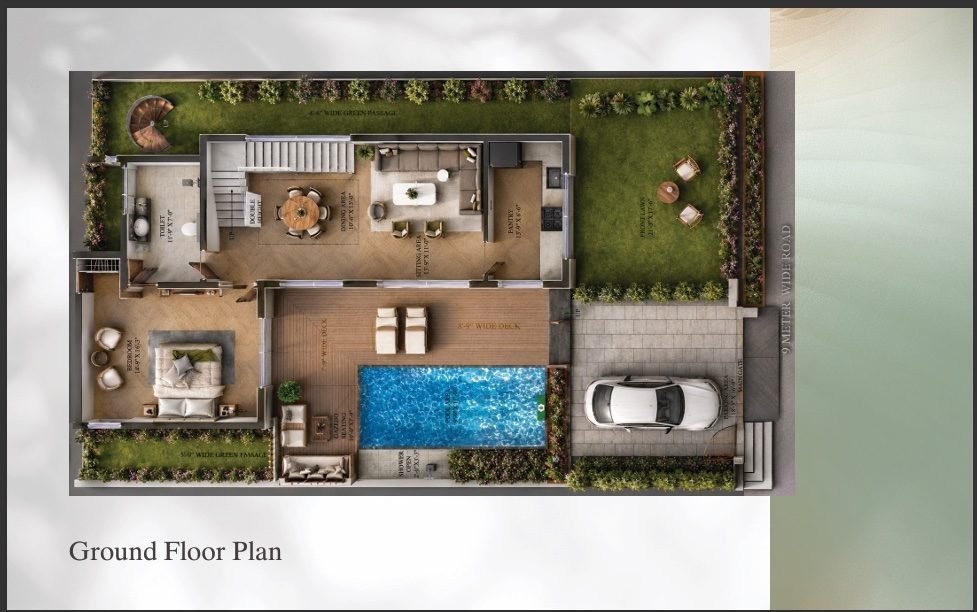
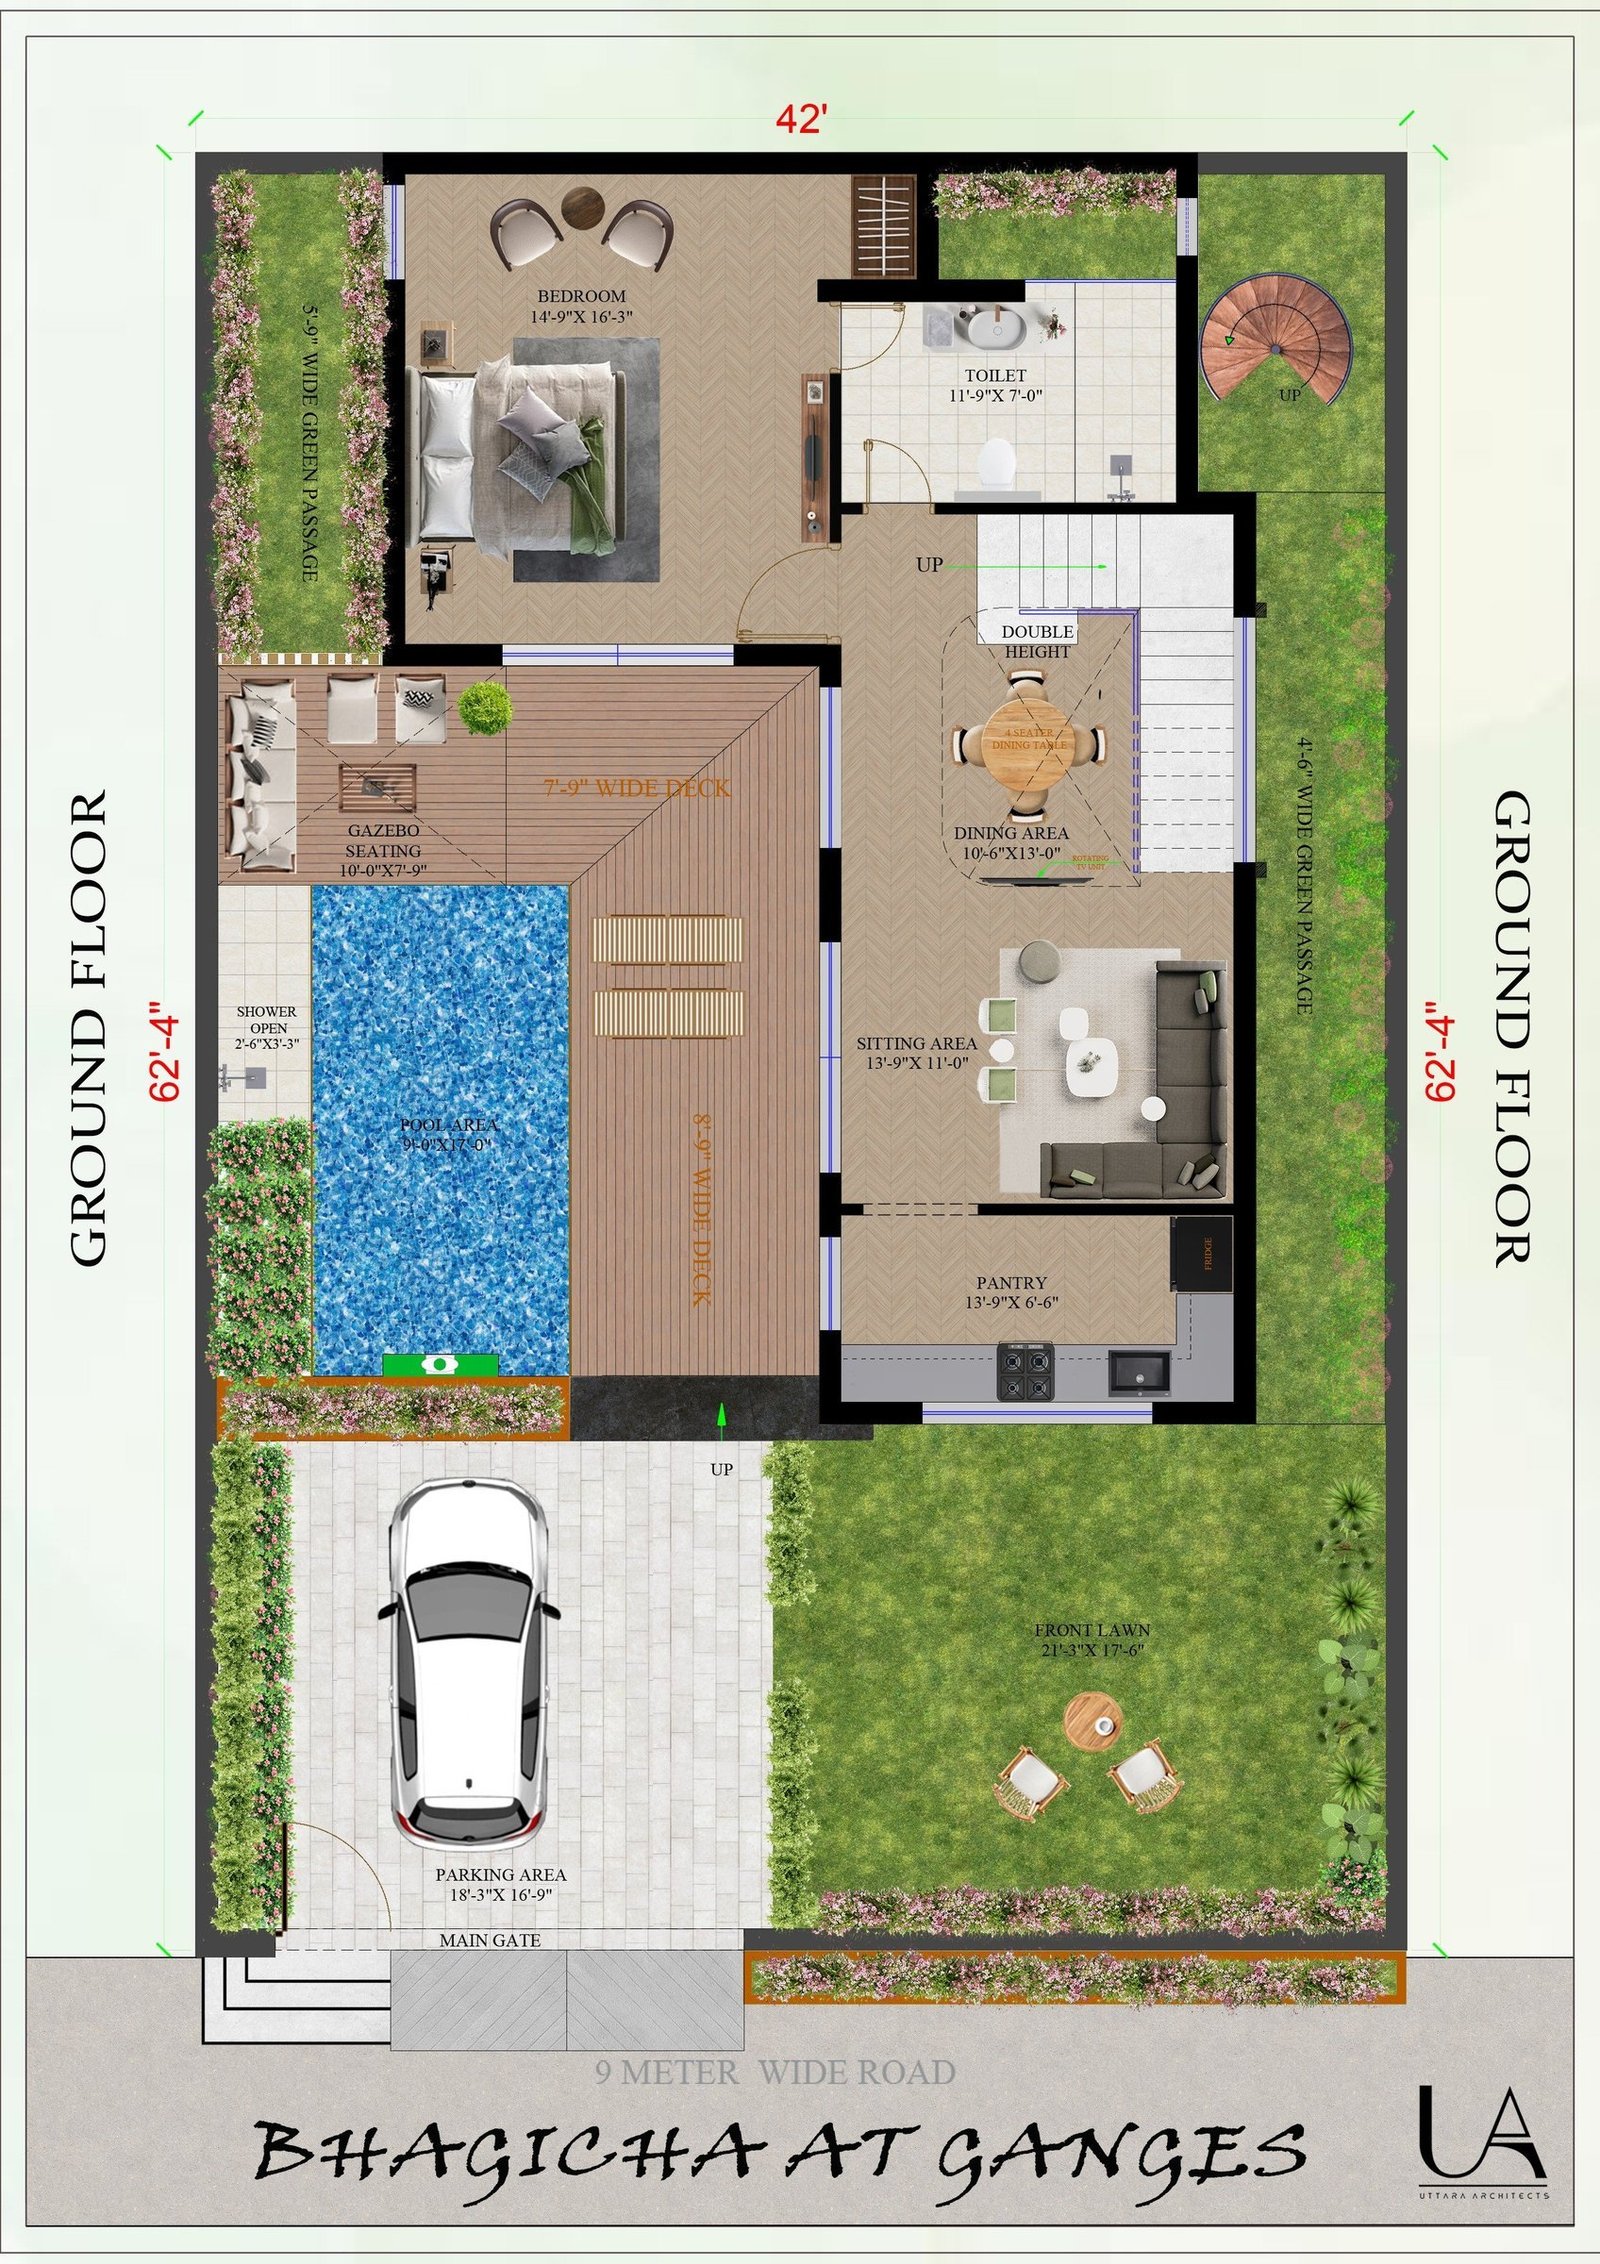
These are the project drawings: ground floor with pool, deck, parking and a stair to the upper level. Confirm the latest revision, configuration and areas with Bagicha at Ganges Developer Team before you treat any dimension as final.
Request details
Ground floor plan of a Bagicha farmhouse with living room, bedroom, pool and parking
Furnished ground floor layout. Drawings are shown without cropping. Confirm the latest revision with Bagicha at Ganges Developer Team before relying on dimensions.
Request details
Dimensioned ground floor drawing of a Bagicha farmhouse with pool, gazebo and parking
Dimensioned ground floor drawing. Drawings are shown without cropping. Confirm the latest revision with Bagicha at Ganges Developer Team before relying on dimensions.

Request project details

Bagicha at Ganges Developer Team returns on +91-9958157168. This is not an automated brochure dump.

CallWhatsAppSite visit